








Home Combination Sauna Installation: Space Planning Tips


A combination sauna offers a choice of heating equipment within a single planned cabin. Explore the exact Heavenly Heat model and its permitted operating modes, then coordinate the room, electrical supply and installation documents around that configuration.

Confirm the combination you are buying
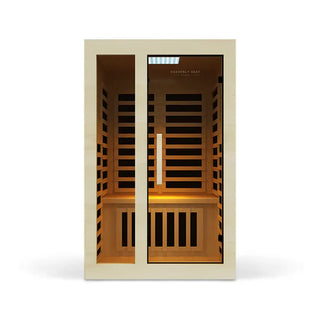
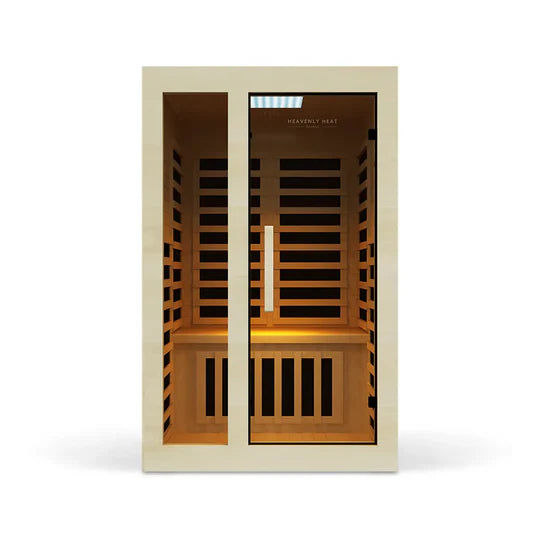
Use the 2-Person Combination Sauna information to identify its equipment and intended location. If you are considering an outdoor position, check the separately specified outdoor combination model; an indoor cabin should not be treated as weather-ready.
Ask for the matching current installation and heater instructions. Confirm how the supplied controls select each heating mode, which modes may run together and whether any optional equipment changes the installation requirements. Do not assume that a generic combination-sauna description answers those questions.
Plan four parts of the installation
- Space
- Record the full external dimensions, required gaps, door swing, assembly access and service access.
- Electrical supply
- Have a qualified electrician review all supplied heating equipment and controls for the exact configuration.
- Airflow and moisture
- Check the cabin’s ventilation instructions and the suitability of the surrounding room for its permitted operation.
- Support and location
- Confirm floor suitability and the location requirements for the loaded unit, rather than assuming any spare room or garage will work.
Measure the route as well as the final room
A minimum room size based only on the seat count is not reliable. Make a floor plan from the actual model measurements and add the required working areas. Keep the room’s normal walking path clear and check that the sauna door can open without striking a wall or fixture.
Before delivery, measure doors, stairs, landings and turns. Ask for packaged panel dimensions and handling requirements so that the supplied components can reach the final position.
Separate assembly from room construction
Installing a supplied cabin does not automatically require adding a drain, waterproof membrane, insulation or interior wood treatment. Whether property work is needed depends on the equipment, permitted use, location and applicable requirements. Obtain the exact instructions before commissioning that work.
Do not add coatings, insulation or replacement heaters to the cabin based on a general sauna-building guide. Check proposed changes with Heavenly Heat and the relevant qualified installer. Review the written warranty for installation and modification conditions.
Ask for one coordinated installation plan
Keep the model identity, manuals, room plan, supply assessment and delivery arrangements together. List who supplies, carries, assembles and connects each part. Resolve missing model-specific instructions before ordering or beginning work. That is a stronger plan than choosing generic floor dimensions and adapting the equipment later.