













Home Sauna Installation: Space Planning and Design Considerations for Small Urban Homes


A thoughtfully planned sauna can make a small urban home feel more personal and inviting. Start with the room, delivery route, required assembly space and electrical supply so that the cabin fits comfortably into the way the home is used. Resolve those practical details before choosing surrounding finishes.

Make a room plan with three separate outlines
On a simple floor plan, draw the cabin footprint first. Add the clearances specified for the exact model as a second outline. Then mark the door swing, assembly space and the normal walking route through the room. These areas serve different purposes; a footprint alone is not an installation plan.
- Measure width, depth and height at the proposed position.
- Mark windows, radiators, doors, sockets and fixed furniture.
- Check space above and beside the cabin for assembly and service.
- Keep access to the sauna and the room’s normal exit usable.
Check how the sauna reaches the room
Measure the narrowest doorway, passage and turn between the delivery point and the final location. For an upper floor, include stair landings or lift dimensions and the building’s delivery arrangements. Ask for the dimensions and handling requirements of the largest packaged component, rather than assuming that a flat-packed sauna will pass through every opening.
Building approval, access reservations and any floor-load assessment need to be settled for the actual property. A compact model description cannot establish that a particular floor or building is suitable.
Use model instructions for the technical plan
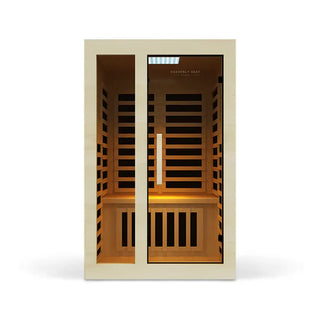
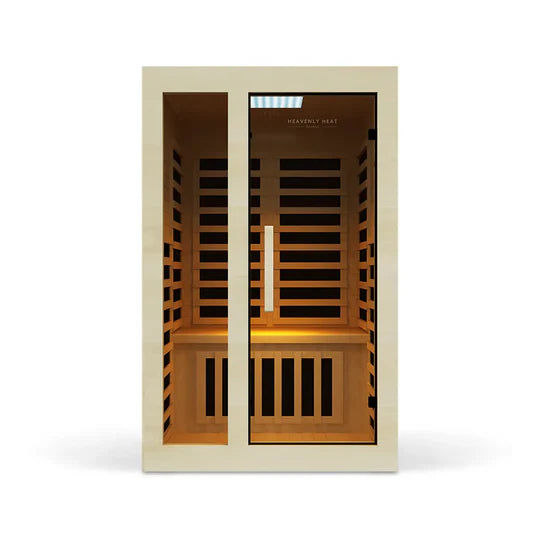
The ECO model information and its installation manual provide a starting point when considering that exact model. Confirm that the manual matches the unit you intend to order. Do not transfer its dimensions or electrical requirements to another cabin.
Have a qualified electrician review the model’s requirements and the proposed location. A voltage label or a plug description does not confirm that an existing circuit is suitable. Plan room airflow and moisture management separately from the cabin’s own openings; avoid blocking either with a close-fitting enclosure.
Keep room design separate from cabin modifications
Choose surrounding storage and furniture only after the working envelope is established. Do not add insulation, coatings, fixed shelves or replacement heating equipment to a supplied cabin unless the manufacturer approves the change. A prefabricated sauna and a room built as a sauna require different design instructions.
If you need drawings or planning assistance, ask Heavenly Heat which resources are available. Confirm the scope and any charge rather than assuming a free custom design service is included.
Finish with a written feasibility checklist
Your final plan should identify the exact model, approved location, delivery path, required gaps, supply assessment and responsibility for assembly. List unresolved items beside the person who will answer them. This gives you a practical basis for ordering and leaves the room’s limited space accounted for.


