


1 Person Or 2 Person Sauna: How To Decide What’s Right For You
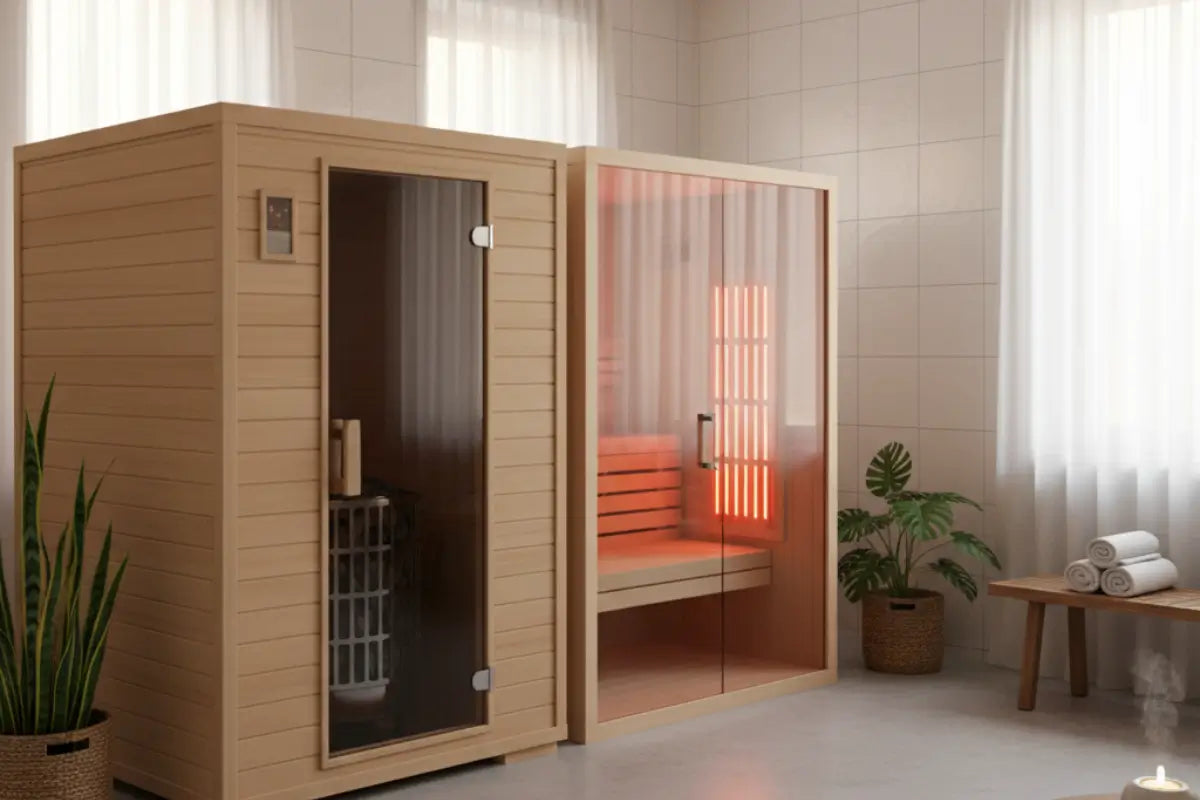

Choose the sauna layout around the way you want to enjoy it: personal time on your own, or sessions shared with someone else. Heavenly Heat’s one-person and two-person models provide different layouts to compare. Check usable seating and the complete room fit to find the choice that suits your household.

Decide how often you will share it
Think about actual simultaneous use rather than the total number of people in the household. If everyone prefers separate sessions, a shared household may still choose a solo cabin. If two people expect to sit together, check both seating positions and the space available around knees, feet and the door.
Privacy also depends on location, glazing and how the room is used. A one-person label does not by itself create a private setting.
Compare the inside before the room footprint
Open the specifications for the 1-Person Infrared Sauna and 2-Person Infrared Sauna. Compare usable bench dimensions, interior height, doorway and heater layout, asking for any missing measurements.
- Can the intended users sit in their preferred posture?
- Is the entrance convenient for them?
- Does the bench arrangement match sitting or reclining preferences?
- Will both users be comfortable with the available controls and layout?
Do not infer that a two-person cabin allows an adult to lie flat. Check usable bench length and the manufacturer’s intended seating arrangement.
Measure the full installation envelope
Record each candidate’s external width, depth and height, then add its required clearances, door swing and assembly access. Compare these complete envelopes with the room. There is no universal wall gap or ceiling height that can replace the exact instructions.
Measure delivery access separately. A smaller assembled footprint does not establish that every panel will pass through a narrow stairway or doorway. A closet or bathroom needs its own suitability assessment; neither is an automatic fit for a compact sauna.
Sketch the cabin’s outline and required working envelope on your room plan, including the open door and assembly access. Use confirmed measurements rather than an AR preview or a generic wall gap.
Check power and total cost for each exact model
Seat count does not establish voltage, circuit requirements or electricity use. Give each model’s instructions to a qualified electrician and compare any required property work. Estimate operating energy using the actual power rating and total heating time, including preheating. Check the matching instructions for warm-up behavior rather than assuming the smaller model always heats faster.
Ask for itemized purchase and installation costs. A larger model may have a different configuration or service requirement, so compare complete quotes rather than a general rule that smaller always costs less to own.
Make the final choice from your priorities
Rank simultaneous use, interior comfort, available room and total budget. Keep a candidate only if it meets the requirements you cannot compromise. You can also compare the ECO model within the infrared range if you want to examine another solo layout.
A useful decision record is simple: who will use it together, which model fits those users, where it will go and what the complete setup requires.

Ryan "The Sauna Guy"
Ryan has been using and writing about saunas extensively since 2019.


